
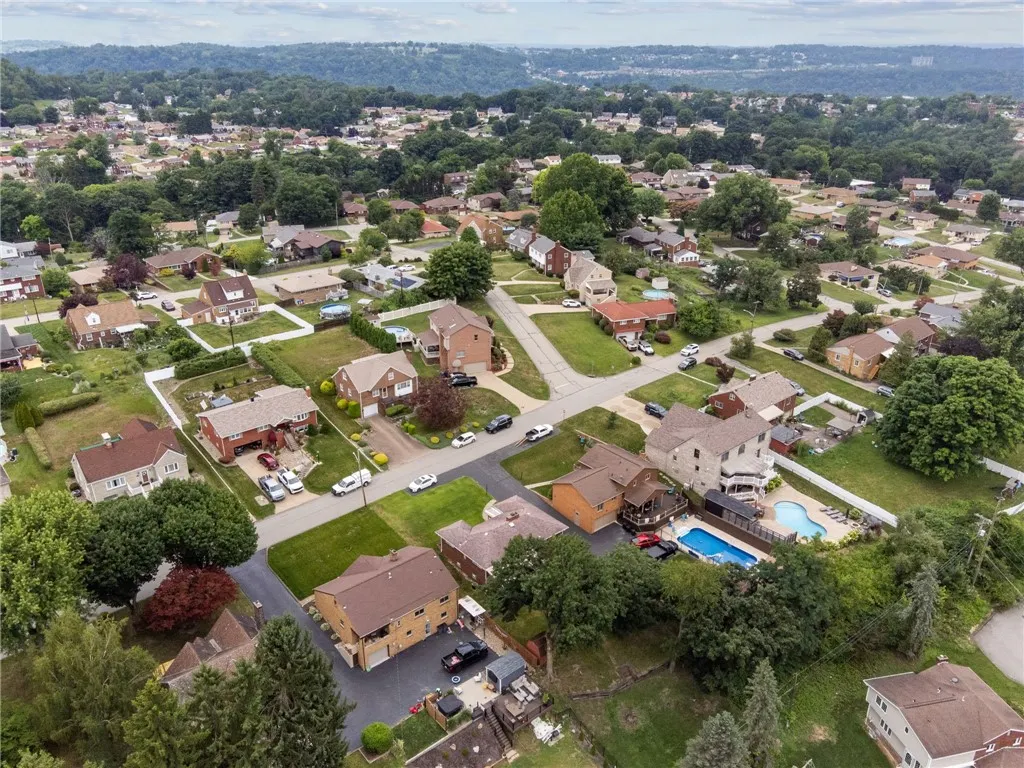
Address
1313 Laurel Hill Drive, Homestead, PA
Price
$ 255,000
Property Attributes
- MLS#1764893
- TypeSingle Family
- Listing Status Pending
- CountyAllegheny-South
- CityHomestead
- AreaWest Homestead
- NeighborhoodCalhoun Manor
- Zip15120
- Style
- Year Built1950
- Taxes$ 4745
- Price$ 255,000
- Bedrooms4
- Full Bathrooms2
- Half Bathrooms1
- Sqr Footage1309
- Lot Size0.2832 Acres
Data Source:
West Penn MLS (WPMLS)
Property Description
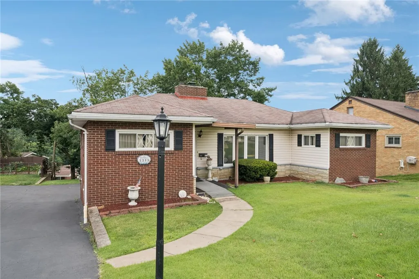
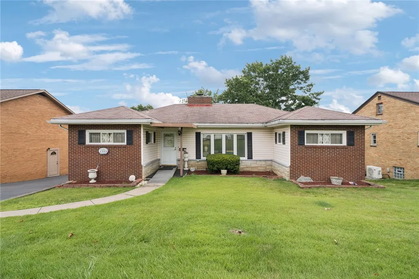
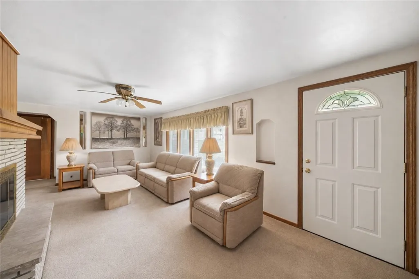
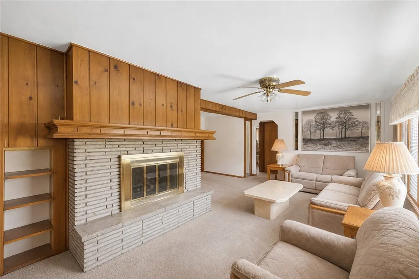
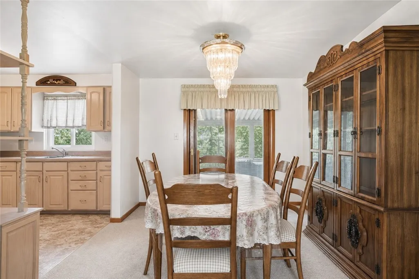
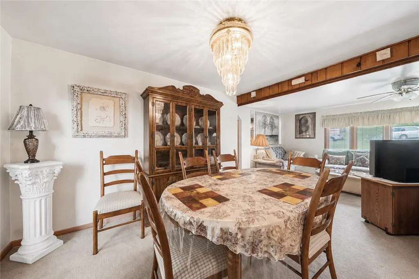
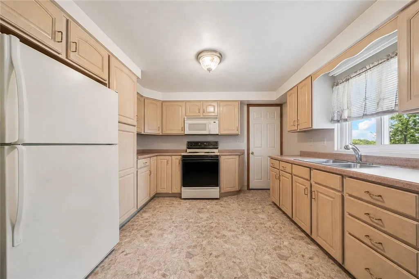
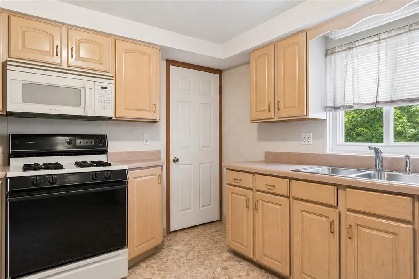
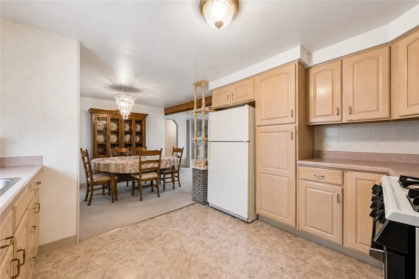
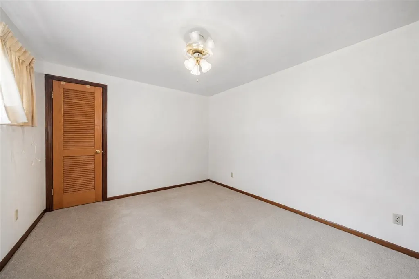
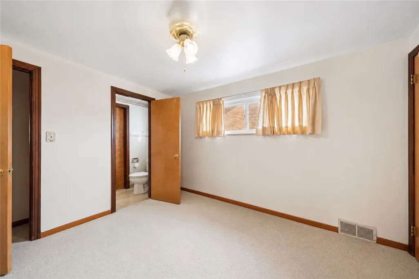
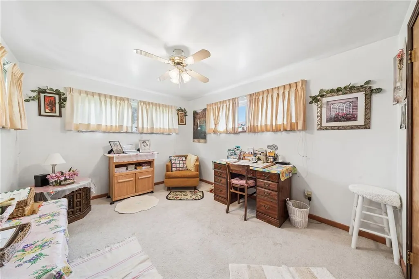
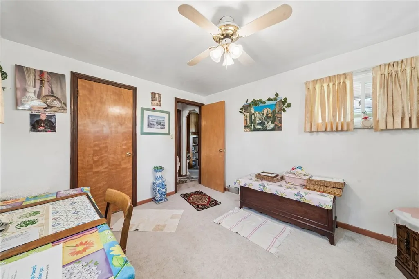
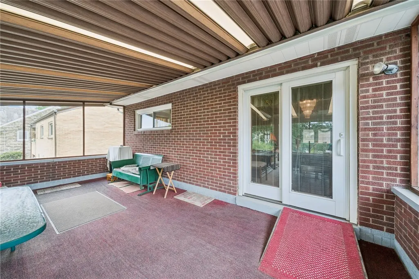
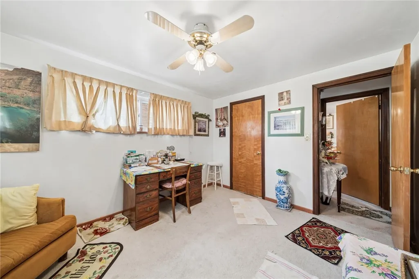
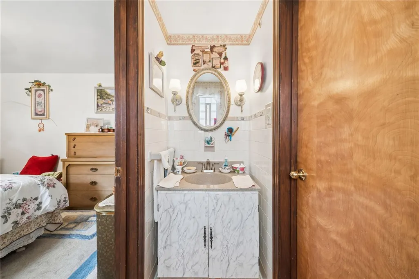
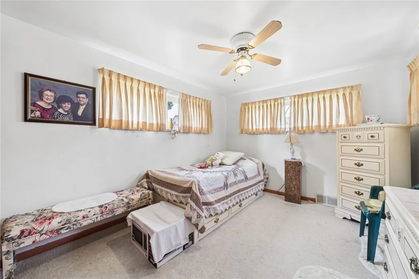
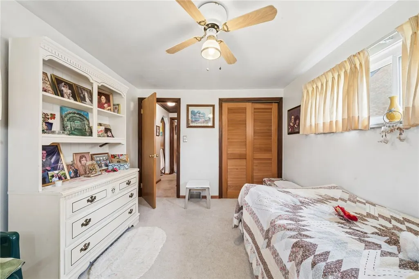
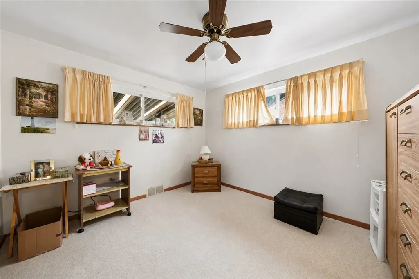
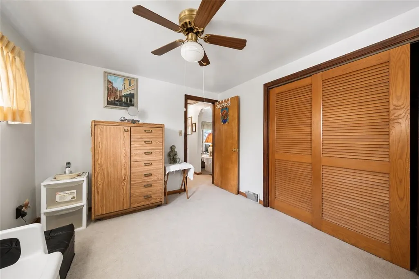
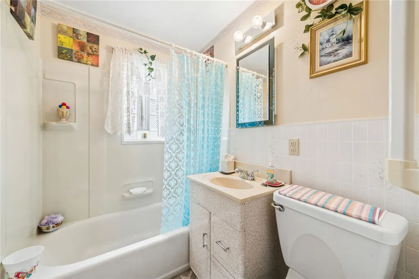
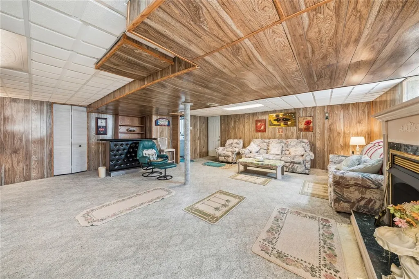
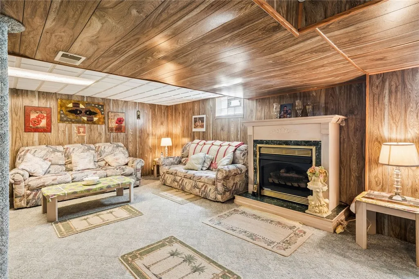
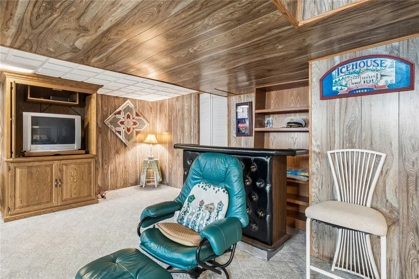
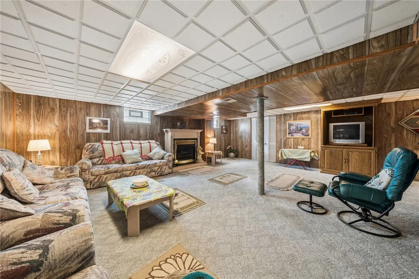
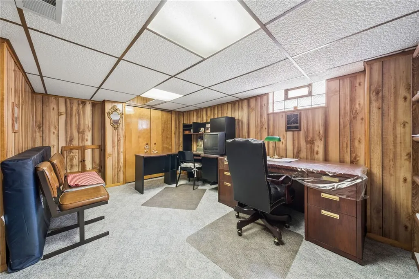
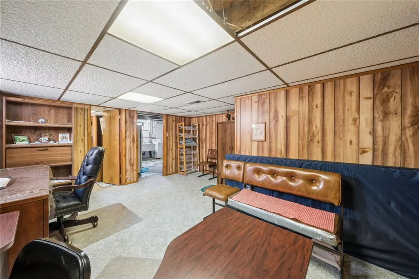
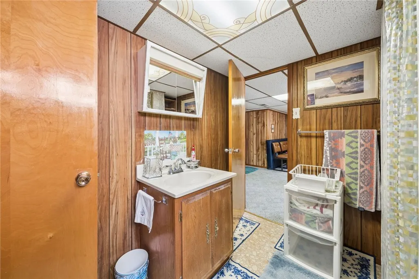
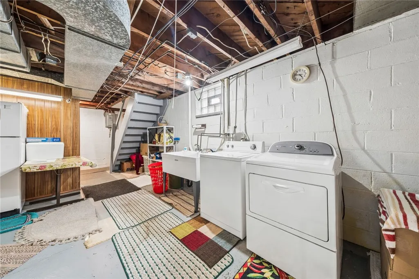
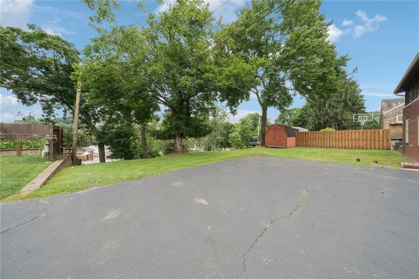
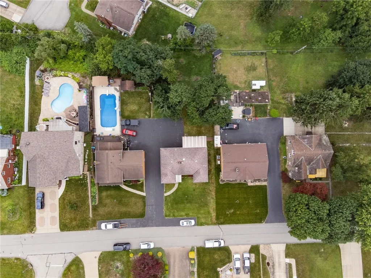
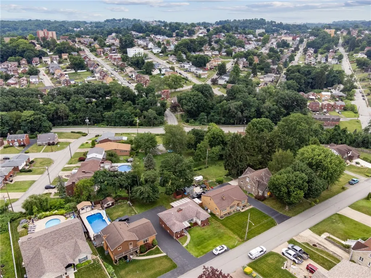
Welcome to 1313 Laurel Hill Drive, a well-maintained 4-bedroom, 2.5-bath ranch in the Calhoun Manor Plan! The main level features a spacious living room with a wood-burning fireplace, dining room with sliding glass doors to the covered screened-in rear porch overlooking the 2 tier backyard, and a kitchen with convenient slide-out pantry storage. The fully finished lower level offers an impressive amount of additional living space, including a huge family room with a gas fireplace, den, full bath, multiple storage rooms and access to the integral garage. Ample rear parking plus a 2-car front parking pad provide plenty of off-street parking. Conveniently located near The Waterfront's shopping, dining and entertainment options with easy access to the city as well as the Parkway East. A Guard VIP Home Warranty is included!
| Price History | |
|---|---|
| 7/15/2026 | Listed $264,900 |
| 8/21/2026 | 4$255,000 |
General Features
| Sewer | Public Sewer |
|---|---|
| Heating | Forced Air,Gas |
| Cooling | Central Air |
| Roof | Asphalt |
| Appliances | Some Gas Appliances,Dryer,Refrigerator,Stove,Washer |
| Architectural Style | Contemporary,Ranch |
| Pool Features | None |
| Construction Materials | Brick,Vinyl Siding |
| Year Built | 1950 |
| Stories Count | 1 |
| Levels | One |
| Property Subtype | Single Family Residence |
| County | Allegheny-South |
| Property Type | Residential |
| Attached Garage | true |
| Subdivision Name | Calhoun Manor |
| Garage Y/N | true |
| Total Rooms | 10 |
| Full Baths | 2 |
| Status | Pending |
| Directions | From W 8th Ave., L onto Forest, R onto Laurel Hill, house on L OR W Run Road, R on Laurel Hill, house on R |
| City | West Homestead |
| High School District | Steel Valley |
| MLS Area | West Homestead |
| Lot Size Units | Acres |
| Tax Annual Amount | 4745 |
| Home Warranty Y/N | true |
| Property Condition | Resale |
| MLS Area Minor | West Homestead |
| Standard Status | Pending |
| Middle/Junior School District | Steel Valley |
| Elementary School District | Steel Valley |
| Tax Assessed Value | 113800 |
| Virtual Tour | https://tour.thepreferredrealty.com/1313-Laurel-Hill-Drive-PA-15120 |
| Property Sub Type Additional | Single Family Residence |
| PostalCity | Homestead |
Interior Features
| Interior Amenities | Pantry,Window Treatments |
|---|---|
| Basement | Finished,Walk-Out Access |
| Flooring | Laminate,Vinyl,Carpet |
| Total Fireplaces | 2 |
| Fireplace Features | Family/Living/Great Room |
| Basement (Y/N) | true |
| Air Conditioning Y/N | true |
| Heating Y/N | true |
| Window Features | Screens,Window Treatments |
| Fireplace Y/N | true |
| Half Baths | 1 |
| Total Bedrooms | 4 |
| Total Baths | 3 |
Exterior Features
| Parking Features | Built In,Off Street,Garage Door Opener |
|---|---|
| Water Source | Public |
| Total Parking | 1 |
| Lot Size Area | 0.2832 |
| Building Area Total | 1309 |
| Lot Dimensions | 64x187x66x183 |
| Lot Size Acres | 0.2832 |
Amenities
- Foreclosure
- Views
- Short Sale
- New Construction
- Adult 55+
- Lease To Own
- No HOA Fees
- Furnished
- Primary On Main
- Air Conditioning
- Seller Finance
- Green
- Fixer Upper
- Horse
- Golf
- Fireplace
- Deck
- Garage
- Basement
- Pool
Property vs Single Family Average in 15120
Price
Taxes
Year Built

 © MLS Now, INC - Northern Ohio Regional Multiple Listing Service All information deemed reliable but not guaranteed. All properties are subject to prior sale, change or withdrawal. Neither listing broker(s) or information provider(s) shall be responsible for any typographical errors, misinformation, misprints and shall be held totally harmless. Listing(s) information is provided for consumer's personal, non-commercial use and may not be used for any purpose other than to identify prospective
